



Exceptional Family Home Nestled in a Private Cul-de-Sac
This classic family home, measuring approximately 464m², is perfectly positioned in a quiet cul-de-sac on a generous 1,095m² stand. Designed for comfortable modern living, the home offers excellent flow and well-planned entertainment spaces throughout.
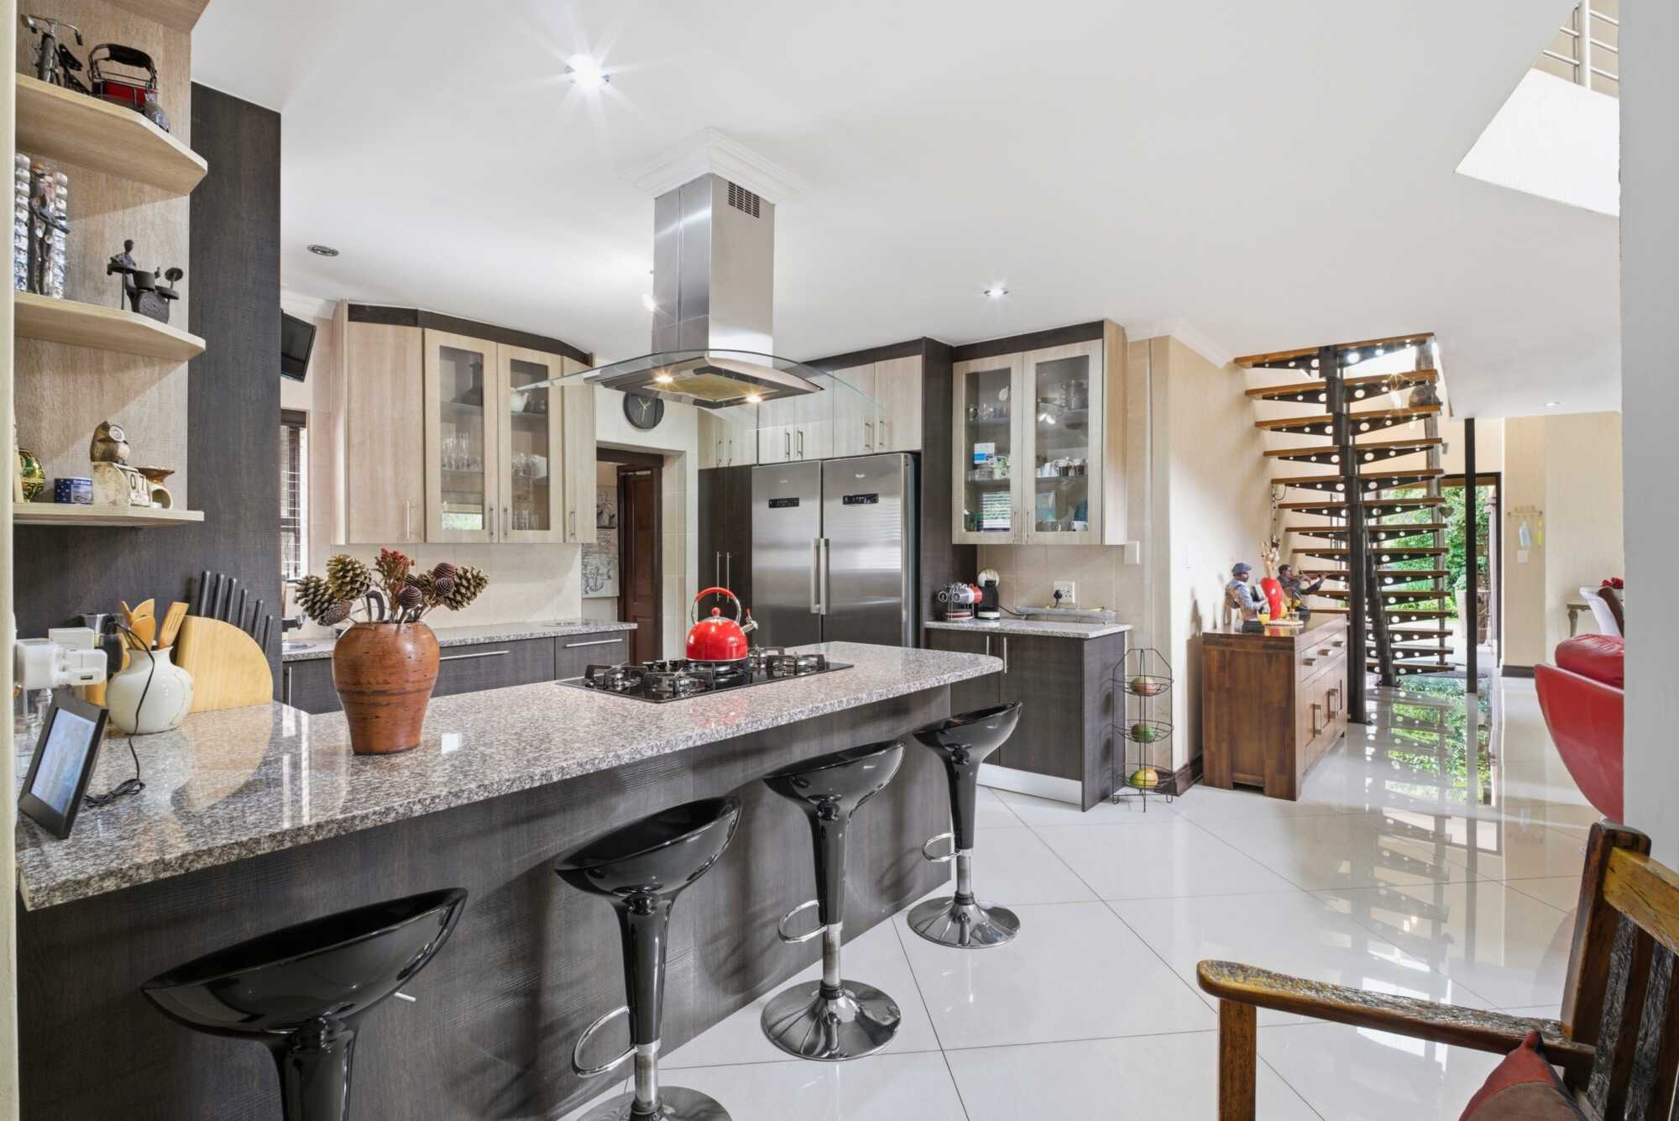
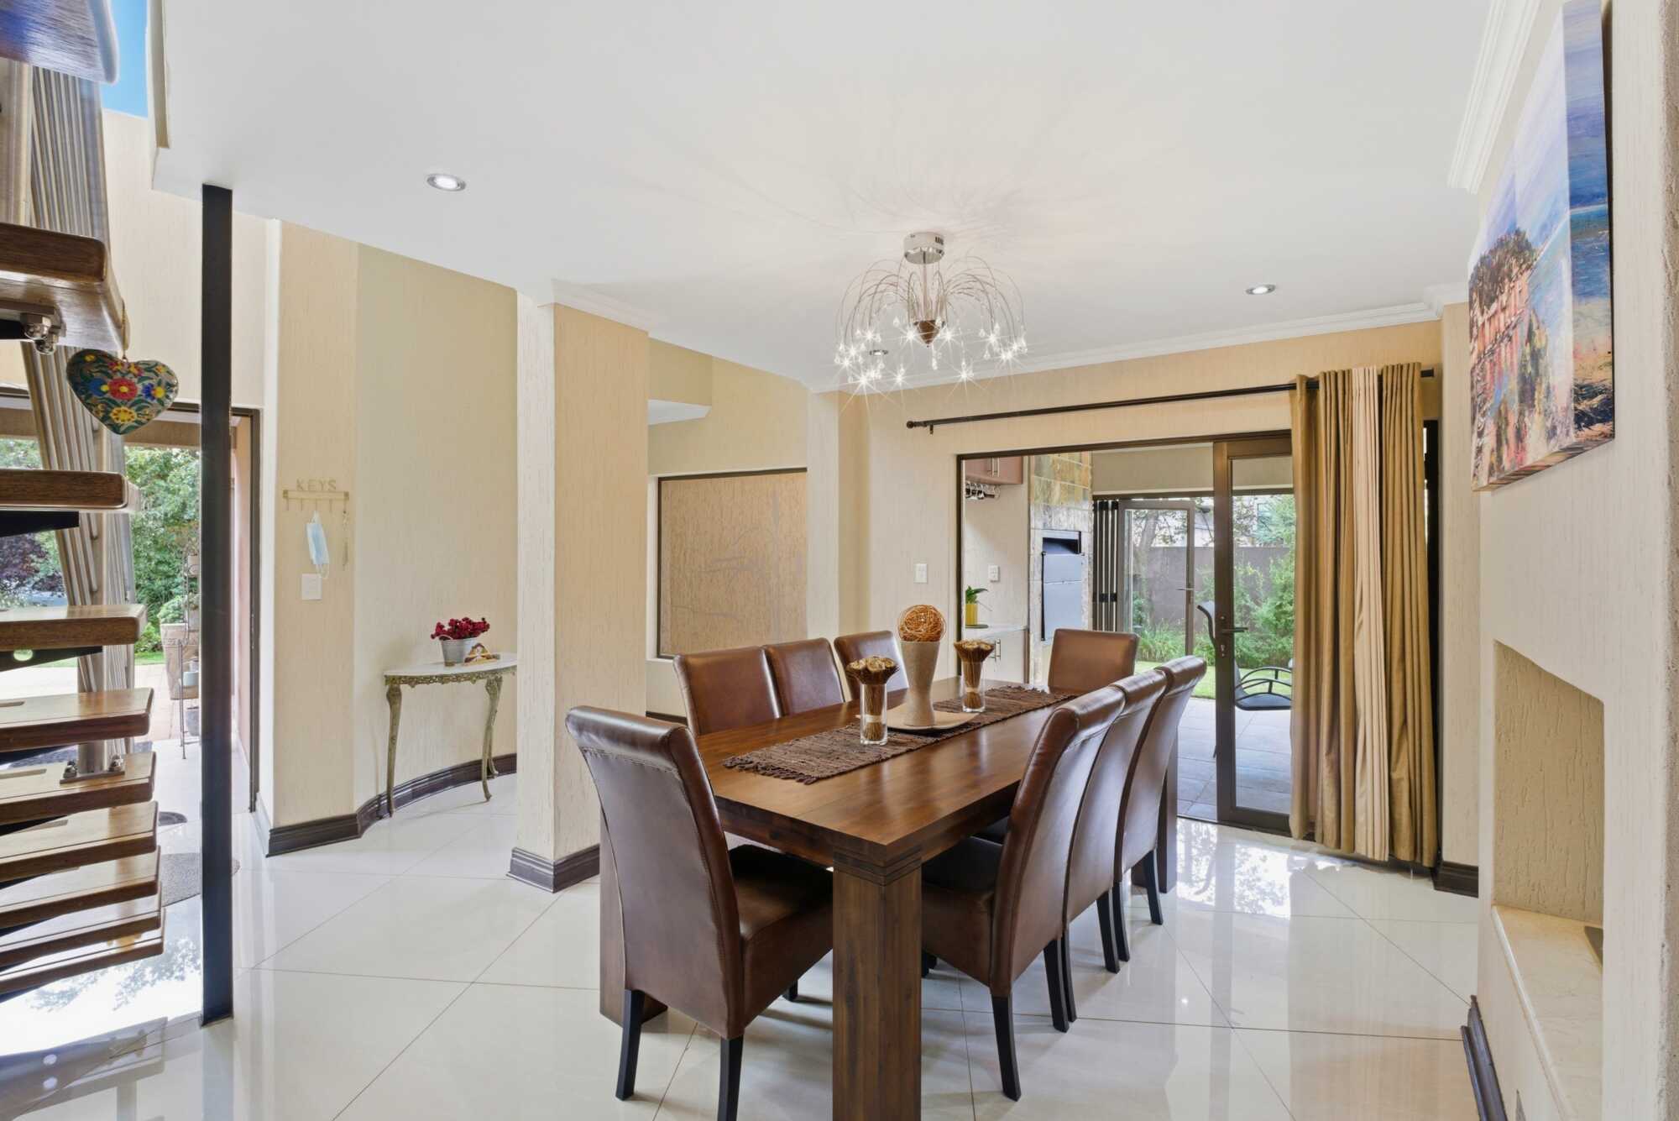
The living areas include an open-plan kitchen, dining room, and TV lounge, leading onto a covered enclosed patio complete with a gas braai—ideal for year-round entertaining. Separate formal lounge for private gatherings A separate laundry room adds convenience and practicality.
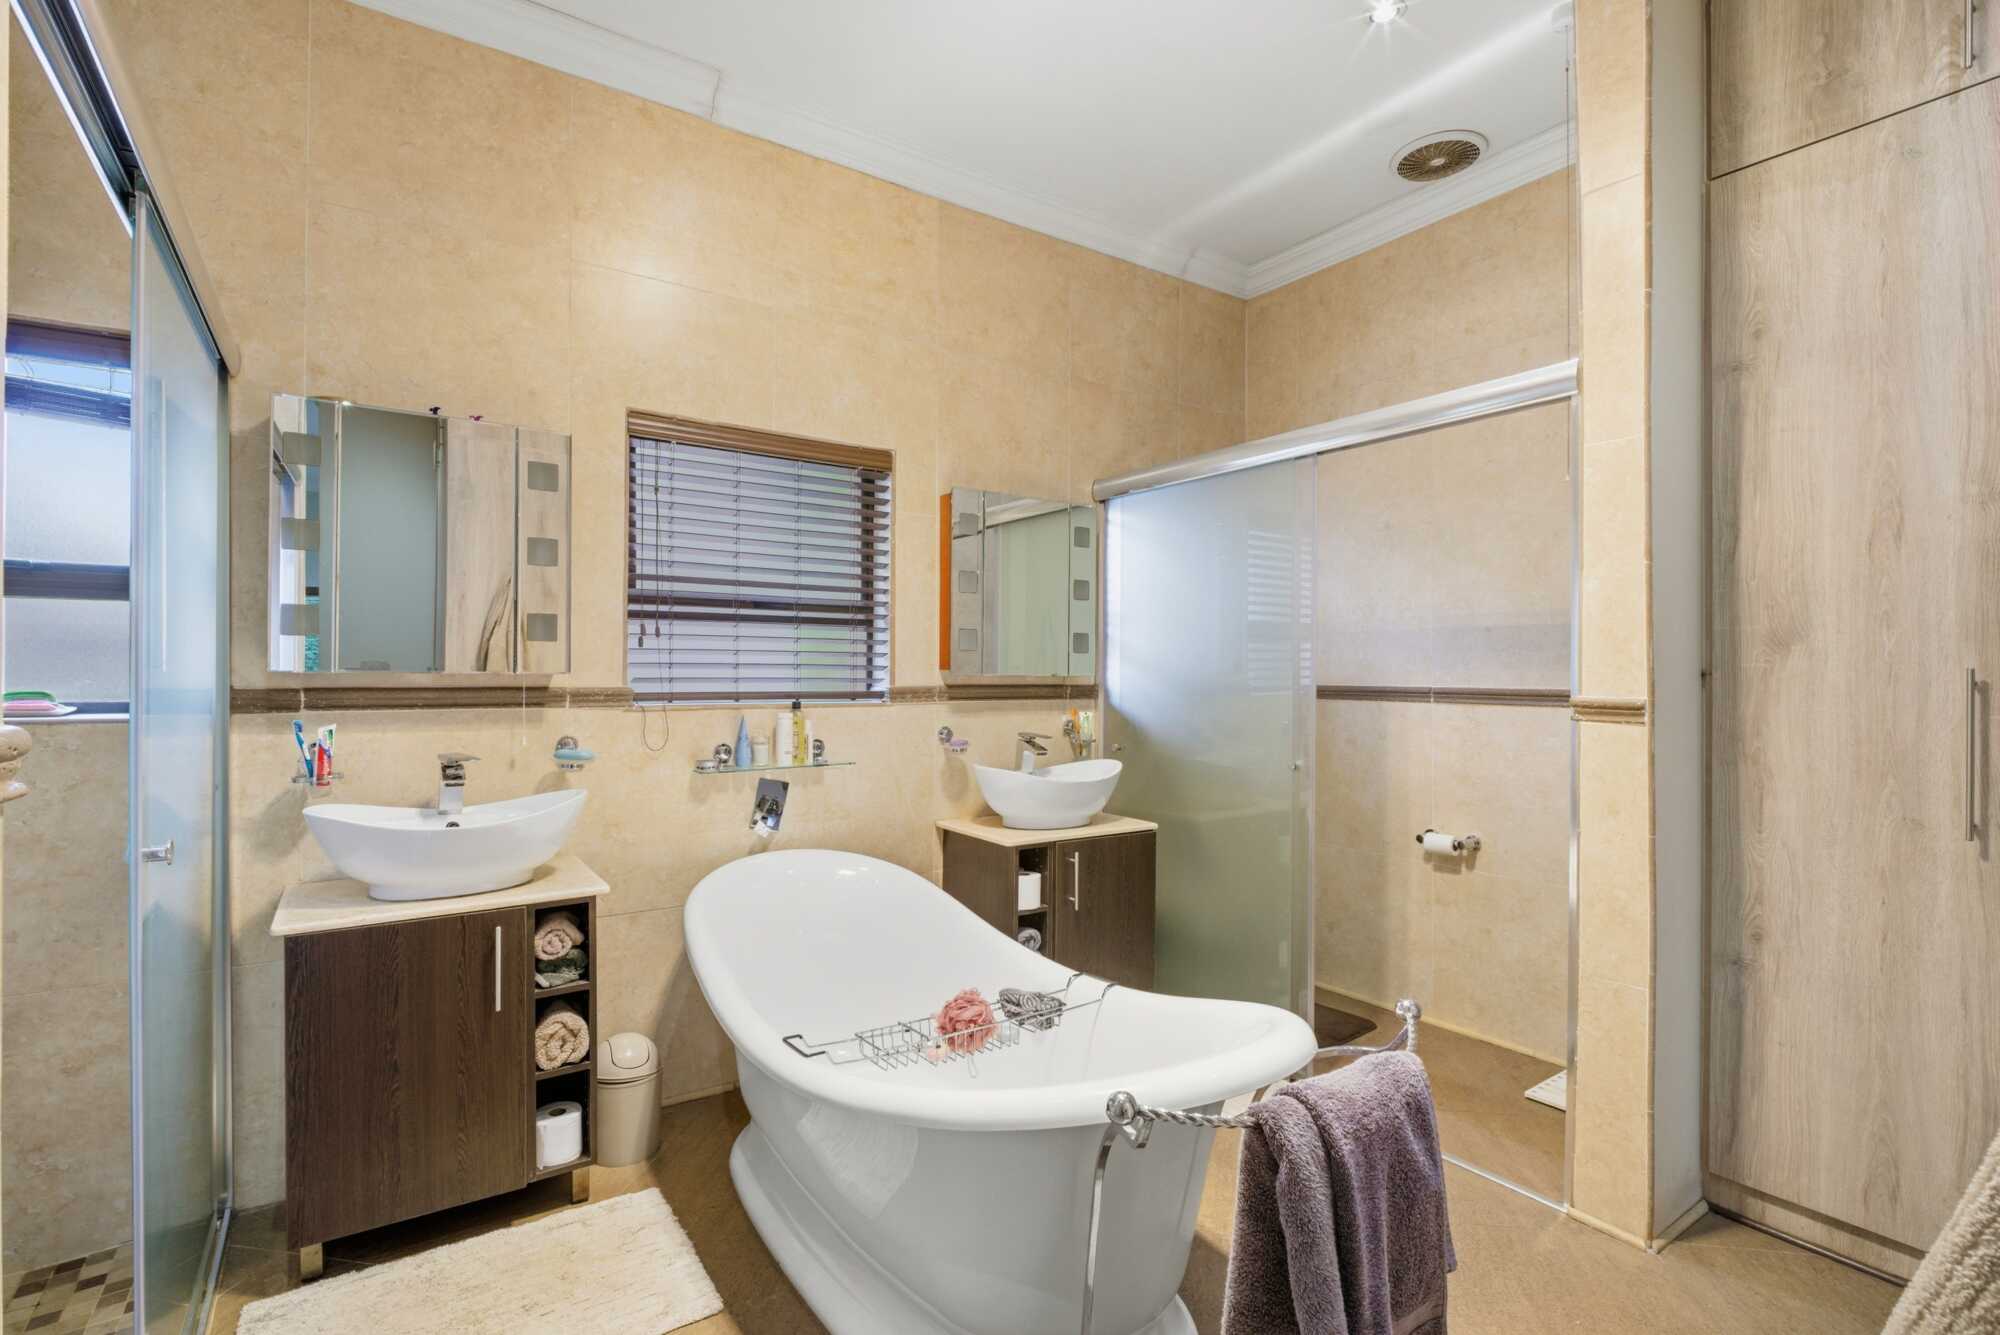
Accommodation includes a spacious main bedroom with air-conditioning and a large en-suite bathroom, along with well-appointed additional bedrooms, Comprising two further bedrooms with one bathroom.
Extra features include solar power, a water tank, and approved plans for further extension, including a potential flatlet/apartment above the garage—offering excellent future value and flexibility.
Upstairs features a study and PJ lounge, creating a versatile additional living space for work or relaxation. The home is surrounded by a beautifully maintained garden, enhancing its private and tranquil setting with a private pool area
A truly elegant and well-balanced home, combining classic charm with modern convenience in one of Serengeti’s sought-after locations.
Main bedroom – en – suite bathroom, with extra warming lights
2 x bedrooms and a separate bathroom
Guest bathroom
Kitchen – scullery – stove, oven and microwave
Reception areas :
Ground – Dining room , TV lounge ,formal lounge closed patio AND 1st floor study/PJ lounge opens up to small patio
Double garage and a separate pergola area
Additional – Gas braai, gas fire place in living area, 2 Air -cons (main bedroom and living area, small pool , solar and water tank